
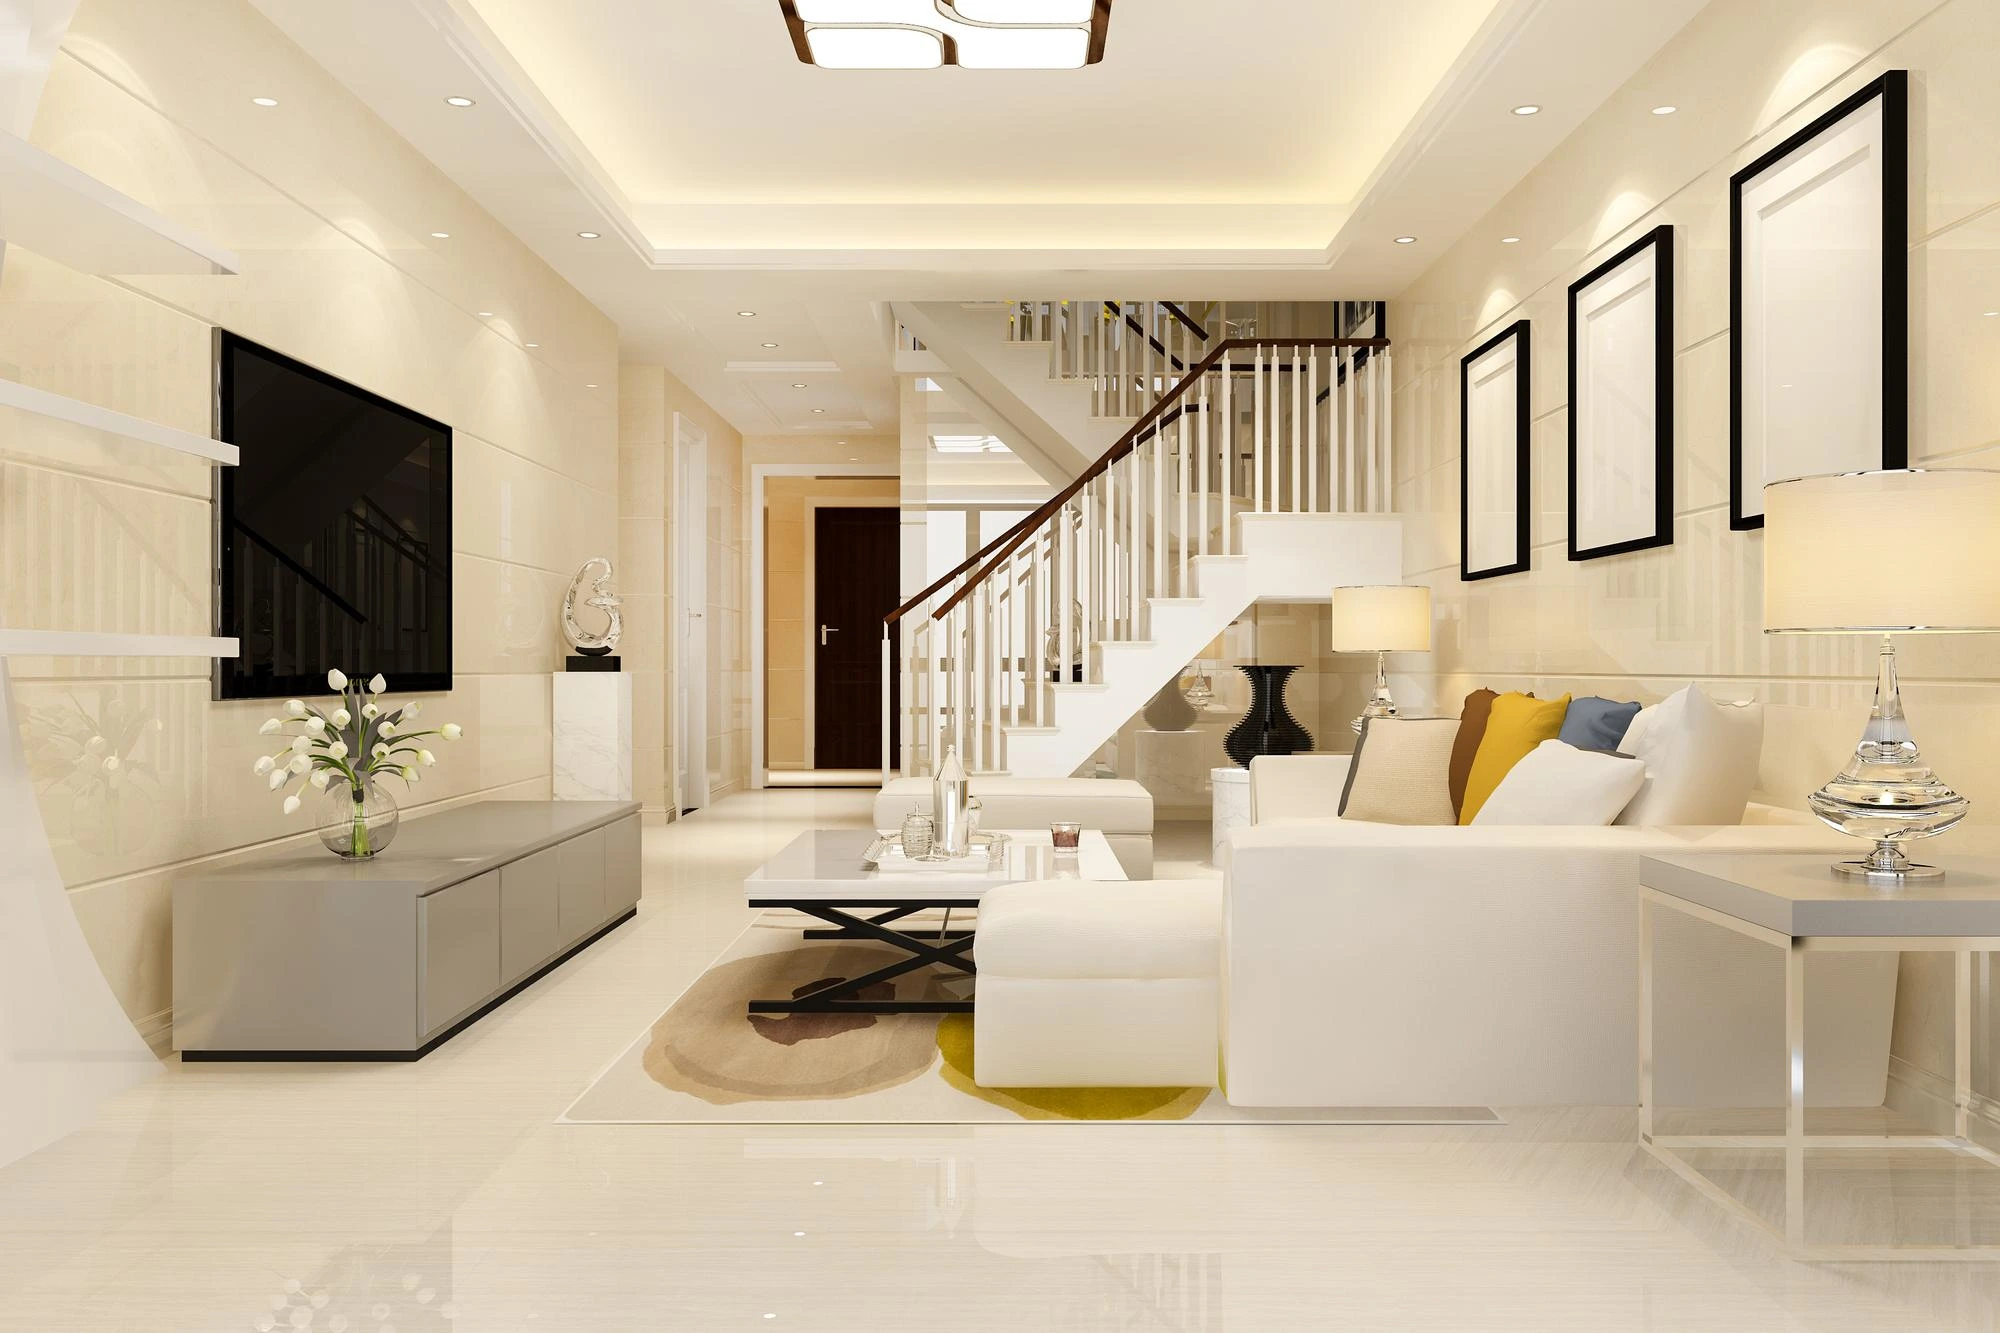
Most 2BHK interior design ideas you’ll find online start with paint palettes and furniture mood boards. That’s backwards. Before colours, before décor, the single biggest lever over how spacious your bedroom actually feels is the wardrobe – its depth, its door type, its position relative to the bed.
A bedroom in a Mumbai or Bengaluru 2BHK typically covers 90–110 sq ft. That’s not a lot of margin for error. An over-deep wardrobe or a swing-door unit in the wrong corner doesn’t just look bad – it cuts circulation below the 900 mm minimum that makes a room usable day-to-day.
If you’re starting from scratch, Liva’s bedroom interior design services are planned around exactly these constraints – dimensions first, aesthetics second.
Quick Stats:
- 900mm – Minimum clearance in front of wardrobe
- 600mm – Maximum wardrobe depth for compact rooms
- 15–30% – Floor space recovered with smart layout
- 450–750 sq ft – Typical 2BHK carpet area, metro India (RERA)
How Wardrobe Layout Reduces Bedroom Space
The furniture isn’t the problem. The sequence in which it’s planned is. Most homeowners pick a bed, then try to fit a wardrobe around it. In a 10 × 10 ft room with a queen bed (60″ × 75″), that leaves very little room – and a 650 mm deep hinged wardrobe with full-swing shutters can consume 500 mm of clearance on its own just to open.
Uncomfortable truth: A thoughtfully structured 100 sq ft bedroom outperforms a poorly planned 130 sq ft one. Layout decisions – not carpet area – decide livability.
The fix is to treat wardrobe depth and door clearance as hard constraints, not afterthoughts. All other 2BHK interior design ideas flow from this one rule.
Sliding or Hinged – Which Wardrobe Door Type Works in a Compact 2BHK?
Door type is the most immediately impactful decision in compact bedroom planning. Sliding wardrobes eliminate the swing zone entirely, recovering 15–25% of usable floor space in rooms under 10 ft wide. Hinged shutters require clear space equal to the door panel width – typically 450–500 mm – every time the wardrobe is opened.
| Feature | Sliding Wardrobe | Hinged Wardrobe |
| Space efficiency | High – no swing zone | Moderate – needs 450–500mm clearance |
| Internal access | ~60% visible at a time | Full width visible at once |
| Maintenance | Track alignment every 2–3 yrs | Hinge tightening as needed |
| Best for rooms | Under 10 ft width | 12 ft+ bedrooms |
| Hardware cost (approx.) | ₹8k–₹15k premium over hinged | Baseline cost |
Which Wardrobe Materials Work Best for Indian Apartments?
Material choice in compact 2BHK interior design ideas is not about aesthetics first – it’s about moisture tolerance, structural stability, and edge durability. Indian climates vary sharply: a wardrobe built for Pune’s dry winters will deteriorate in three years in Kochi’s humidity if the wrong board is used.
Key insight: In high-humidity regions – Kochi, Chennai, Mumbai – BWP-grade plywood holds its structure significantly longer than standard MR boards. Homeowners in Kerala working with interior designers in Kochi consistently see BWP specified as the default – not an upgrade.
The difference comes down to how each type handles repeated moisture contact: MR boards soften at the glue lines over time, while BWP-grade material stays structurally intact through seasonal humidity cycles.
| Material | Best For | Key Advantage | Approx. Cost Tier |
| BWP Plywood | Mumbai, Kochi, Chennai | High moisture resistance | Premium |
| MR Plywood | Dry inland cities | Cost-effective | Budget |
| HDHMR Board | Modular systems | Smooth finish, stable | Mid-range |
| Laminate finish | Daily-use shutters | Scratch-resistant | Add-on cost |
| Acrylic finish | Narrow dark bedrooms | Reflective – adds visual depth | Premium add-on |
Wardrobe Budget Breakdown (approximate):
| Component | Budget ₹60–90k | Mid-range ₹1.1–1.6L | Premium ₹2L+ |
| Carcass/board | ₹28k | ₹42k | ₹60k |
| Shutters | ₹22k | ₹35k | ₹55k |
| Hardware | ₹12k | ₹25k | ₹38k |
| Loft unit | ₹10k | ₹15k | ₹22k |
| Custom angles | – | ₹13k | ₹25k |
7 Wardrobe Layouts That Work in Real Indian Apartments
These are not catalog ideas. These are layouts tested in actual compact metro apartments – the kind of practical 2BHK interior design ideas that work in Bengaluru, Pune, and Mumbai projects.
| Layout Type | Best Room Size | Primary Advantage | Watch Out For |
| Sliding door | Under 10 ft width | Eliminates door swing zone | 60% access at a time |
| Floor-to-ceiling | Any compact room | Maximises vertical storage | Top loft needs ladder |
| L-shaped / corner | Square layouts | Converts dead corners | Interior access complexity |
| Mirror-finish | Narrow, poorly lit rooms | Adds perceived depth | Fingerprints, city dust |
| Integrated study/dresser | Teen / WFH rooms | Two functions, one footprint | Layout must be custom |
| Loft-integrated | High-ceiling flats | Seasonal storage off-floor | Requires moisture-resistant boards |
| Fully custom-built | Irregular / projected walls | Works around columns, ducts | Higher cost, longer lead time |
Spatial design insight: Interior design studies show reflective surfaces (acrylic, mirror laminates) measurably improve perceived room openness in compact layouts – making them a functional choice, not just decorative.
5 Common Wardrobe Planning Mistakes in 2BHK Flats
Impact scores on usable bedroom space (out of 10):
| Mistake | Impact Score |
| Excess wardrobe depth (>650mm) | 9/10 |
| Hinged door fitted in a narrow room | 8/10 |
| Clearance below 900mm | 8/10 |
| Dark finish in a poorly lit room | 6/10 |
| No loft ventilation in humid city | 5/10 |
Planning Checklist Before Locking Your Wardrobe Layout
- ✓ Wardrobe depth ≤ 600 mm – every extra mm costs circulation
- ✓ 900 mm clearance maintained between wardrobe face and bed/wall
- ✓ Sliding shutters chosen for any room under 10 ft wide
- ✓ Floor-to-ceiling height used – loft zone for seasonal storage only
- ✓ Back-panel airflow gaps included – critical for Mumbai, Kochi, and Chennai builds
- ✓ AC ducts and electrical points mapped before wardrobe position is fixed
- ✓ Corner zones utilised via L-shaped internals, not left empty
- ✓ Light laminate or acrylic finish chosen for narrow, poorly lit rooms
- ✓ Branded damper fittings – Hettich, Hafele, Ebco – confirmed before production begins
- ✓ Layout locked before any finish or colour decision is made
How These Principles Apply to Any 2BHK Flat, Not Just Large Ones
Whether you’re planning a 2BHK flat simple interior design on a tight budget or commissioning a full modular fit-out, the logic is identical: circulation first, storage second, aesthetics last. Spending ₹2 lakh on a premium wardrobe placed 200 mm too deep, or fitted with swing shutters in a 9 ft room, delivers worse daily usability than a ₹75,000 build that gets the dimensions right from day one.
The difference between a bedroom that feels open and one that feels suffocating is rarely square footage. It’s almost always how the wardrobe was planned – which is exactly why every strong set of 2BHK interior design ideas starts and ends with storage logic Getting that planning right from day one is what separates a functional home from a frustrating one – it’s the same principle that drives every project at Liva, one of India’s most trusted interior designing company names for compact apartment fit-outs.
Compact bedroom planning should balance circulation (900 mm rule), storage efficiency (floor-to-ceiling), lighting reflection (light laminates, mirror finishes), and material durability (BWP for humid cities, HDHMR for modular) – never maximise storage volume in isolation.
Need wardrobe planning for your 2BHK? Liva Interiors designs space-efficient modular wardrobes tailored for compact Indian apartments – practical storage, durable materials, optimised layouts.