
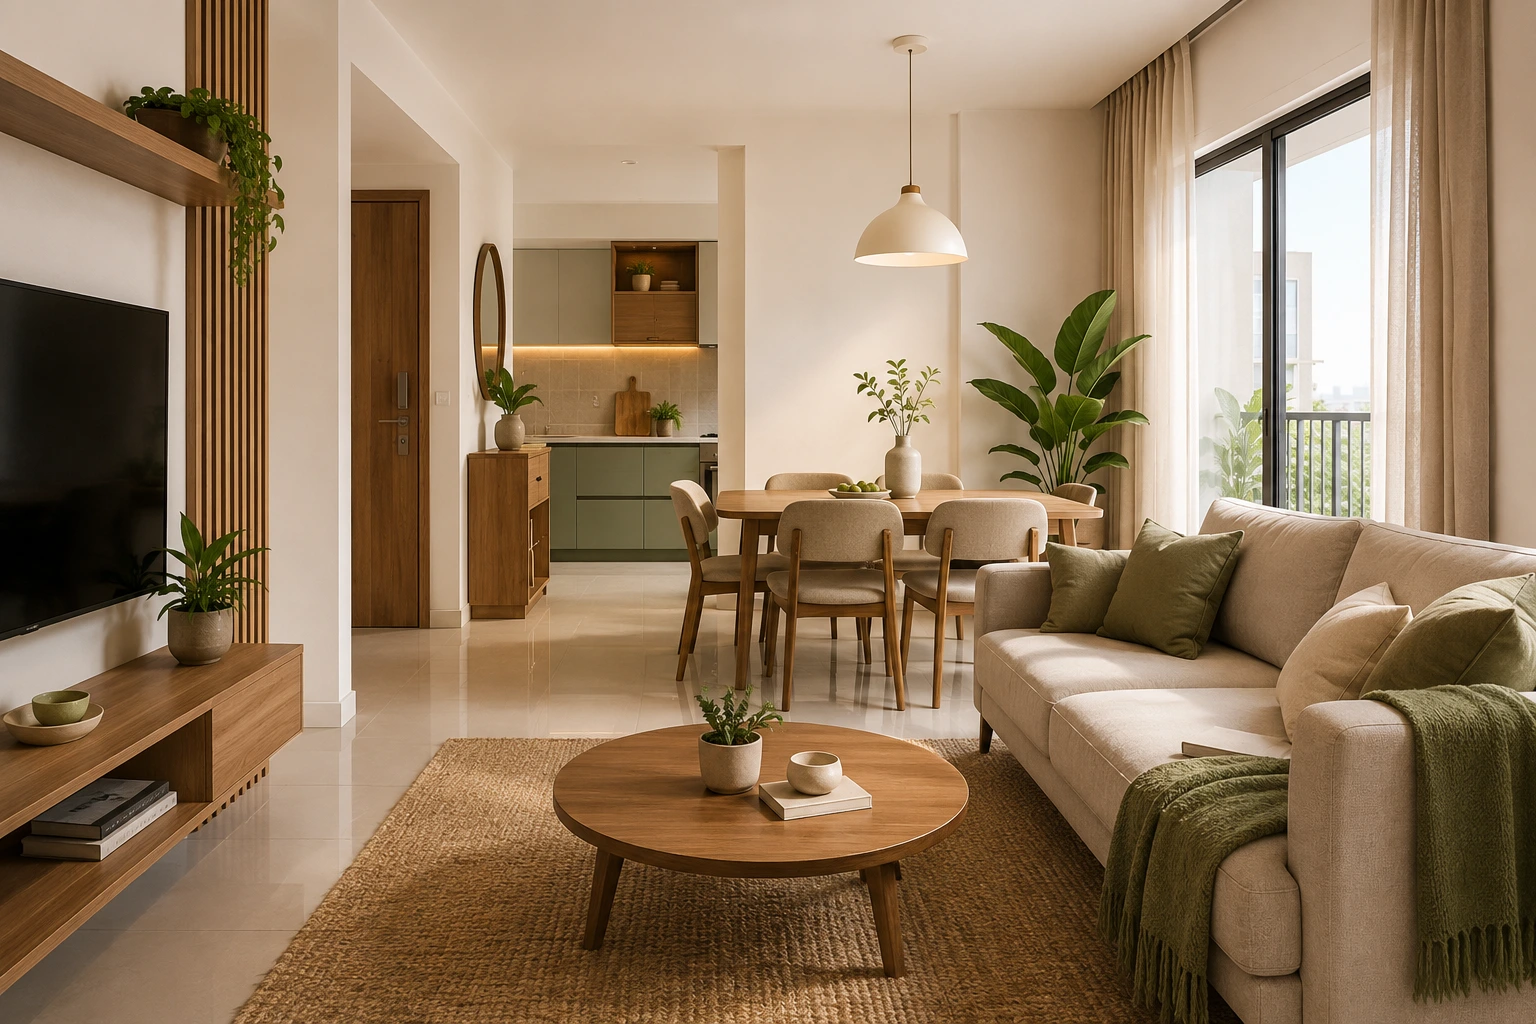
Good small flat interior design comes down to one number: 900 mm. This single measurement decides whether your home feels open and calm, or tight and tiring, no matter how big it actually is. Your neighbour’s 900 sq ft apartment may feel spacious. Yours, the same size, may feel cramped. The difference is rarely the furniture. It is the space left to move.
What Is the 900 mm Rule?
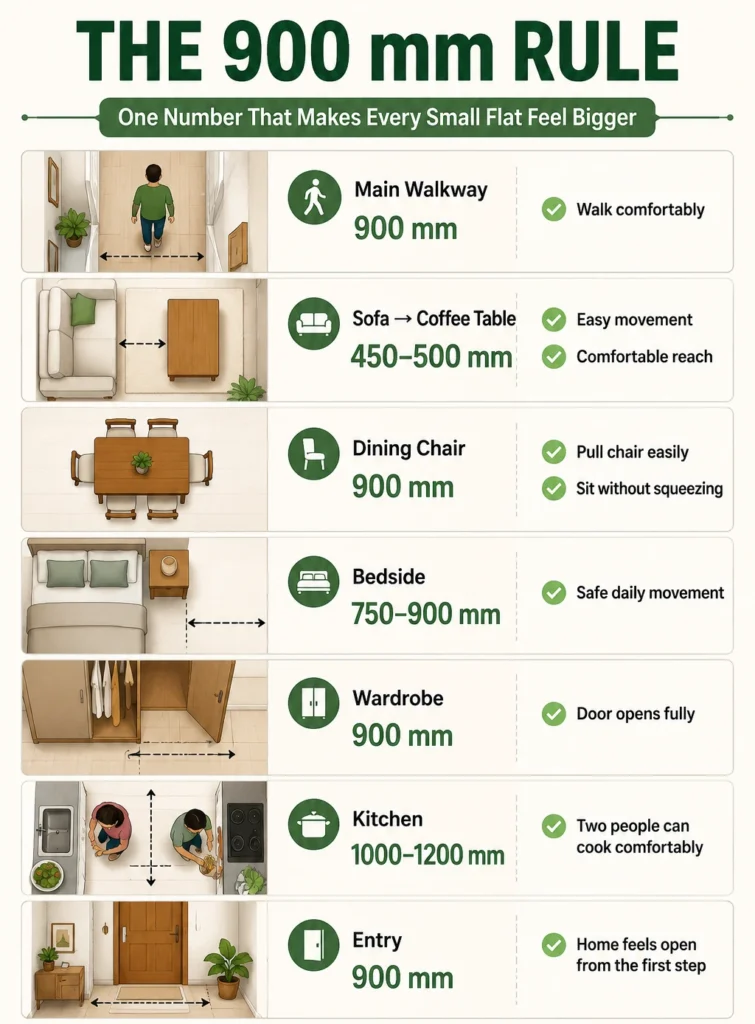
The 900 mm rule means leaving at least 900 mm (90 cm) of clear walking space between furniture, walls, and walkways. That is the room a person needs to walk freely, pull out a chair, or open a cupboard door without bumping into anything.
This number is not a guess. It comes from anthropometrics, the study of how human bodies move:
- Average adult shoulder width: 450-500 mm
- Two people passing comfortably: 900 mm
- Standing to open a wardrobe: 900 mm
- India’s National Building Code (NBC) recommended passage width: 900 mm
When this space is missing, a room feels small even when it is not. Once you plan your small flat interior design around this number, guesswork disappears.
Why Clearance Matters More Than Furniture
Your brain reads a room by how easily you can move through it, not by its floor area. Two flats of the same size can feel completely different purely because of furniture placement. Blocked walking paths make even a large room feel tight. Clear paths make a small room feel calm.
This is why small flat interior design experts plan circulation first, then place furniture, never the other way round.
Professional home interior design services focus on circulation, functionality, storage, and furniture placement together instead of treating them as separate decisions.
900 mm Clearance Cheat Sheet
| Area | Minimum Clearance | Why |
| Main walkway | 900 mm | Comfortable walking |
| Sofa to coffee table | 450-500 mm | Knee room, easy reach |
| Dining chair pull-out | 900 mm | Sit and exit easily |
| Bedside (main side) | 750-900 mm | Safe daily movement |
| Wardrobe door swing | 900 mm | Full door opening |
| Kitchen walkway | 900-1,200 mm | Two people can cook |
| Entry passage | 900 mm | A welcoming first impression |
Room-Wise Tips That Actually Work
- Living room: Keep 450-500 mm between sofa and coffee table. Never block the path from entrance to balcony.
- Dining area: Leave 900 mm behind every chair so people can sit and stand without squeezing past.
- Bedroom: Give at least 750 mm on the side of the bed you use daily, and full 900 mm in front of the wardrobe.
- Kitchen: A kitchen passage of around 1-1.2 metres provides enough room for efficient movement, particularly in homes where several pots and pans are used during meal preparation.
- Balcony: Leave 600-750 mm between seating and the railing so air can move freely.
A few smart adjustments, not a bigger flat, is what changes how a home feels.
If you’re redesigning your seating layout, explore our living room interior design services for layouts that maximise comfort without wasting space.
Real Example: A 2BHK in Thiruvananthapuram
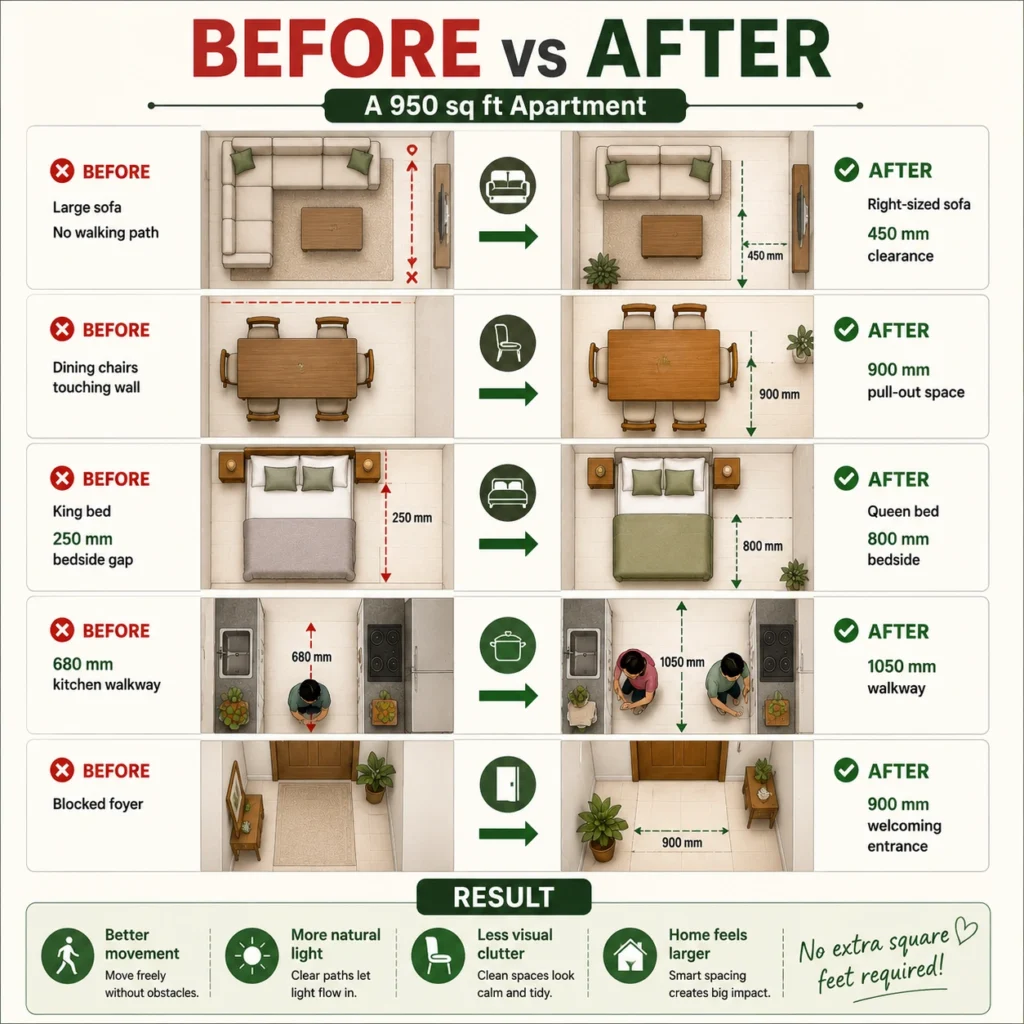
This 950 sq ft apartment did not get bigger. No walls moved, no new furniture was bought. Only clearances changed.
| Before | After |
| Oversized sofa, no walking room | Right-sized sofa, 450 mm gap |
| Dining chairs stuck against the wall | 900 mm pull-out space |
| King bed, 250 mm bedside gap | Queen bed, 800 mm bedside |
| 680 mm kitchen walkway | 1,050 mm kitchen walkway |
| Blocked foyer | Open, welcoming 900 mm entry |
The family said the home finally felt like theirs again, simply because they could move through it without thinking twice.
If you’re planning a compact apartment, read our guide on why your 2BHK feels smaller after interiors to understand the most common planning mistakes.
Mistakes That Shrink Small Flat Interior Design
Even good intentions can go wrong without the right clearances. The most common mistakes seen in Indian homes include:
- Large furniture pushed up against windows, cutting off natural light
- Heavy false ceilings in homes with low ceiling height
- Too many decorative items crowding every surface
- Dark paint on all four walls instead of one feature wall
Avoiding these alone can make a flat feel noticeably bigger, even before anything new is added.
Why Work With Liva Interiors
A good small flat interior design is not about luck. At Liva Interiors, every project starts with precise measurements, a circulation plan marked on paper, and clearances checked room by room, well before furniture is chosen. This is the same approach used across homes in Kochi, Thiruvananthapuram, Thrissur, and Calicut.
If your flat feels smaller than it should, the fix is usually a plan, not a renovation. Talk to the team at Liva Interiors and see how your home can feel different, without moving a single wall.
FAQs
What is the ideal clearance in a small flat?
At least 900 mm in walkways, and 450-500 mm between a sofa and coffee table.
Why does my flat feel small even though it has enough area?
Blocked walking paths make rooms feel tighter, no matter the actual size.
How much space should I leave beside my bed?
At least 750 mm on the side you use daily.
Can multifunctional furniture help?
Yes, but only after clearances are fixed first. Furniture alone cannot fix poor planning.
What furniture should I avoid in a small flat?
Oversized sofas, bulky recliners, and large units that block light or movement.